1.298° N · 103.882° E
Tanjong Rhu
·
Singapore
Aster Penthouse
PROPERTY TYPE
Penthouse
BEDROOMS
5
BATHROOMS
7
INTERIOR
1,050 m²
LAND / GARDEN
620 m² sky garden
ENTRY 06 / THE PRAE ATLAS
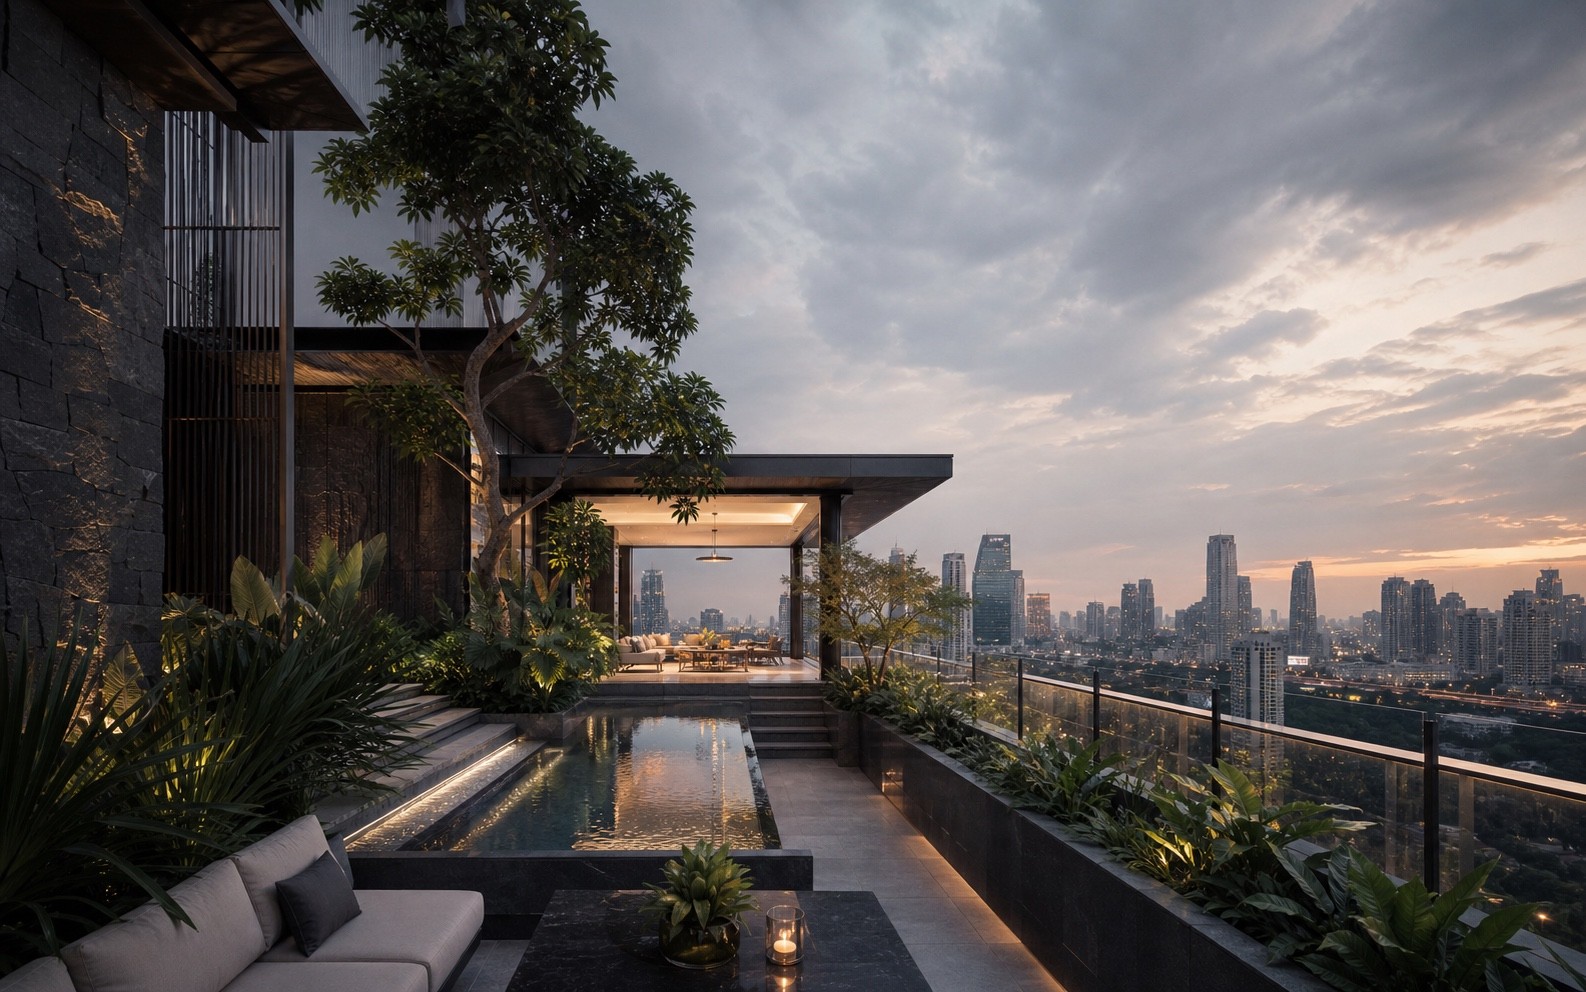
A garden in the sky where basalt rooms, filtered city light and mature trees create improbable calm.
MATERIAL REGISTER
Basalt · brushed aluminium · tropical canopy
A home shaped from the conditions around it.
Aster Penthouse is conceived first as a landscape. A mature sky garden occupies the centre of the plan, with living spaces arranged as pavilions around a long reflecting pool. Basalt walls give weight and privacy, while brushed aluminium screens temper glare and allow air to move through sheltered terraces.
The principal salon, dining room and library can open completely to the garden, creating a continuous sequence of planted and interior rooms. Five suites face different aspects of the fictional skyline; each has a private planted balcony and a deep stone bathroom. A separate service route keeps daily operations discreet without dividing the home into formal and informal zones.
Materials are intentionally mineral and quiet. Pale terrazzo reflects the humid light, dark stone anchors the perimeter and natural fabrics soften the scale. Integrated irrigation, high-performance glazing and carefully zoned cooling support the extensive planting. Aster offers the spatial generosity of a house with the intensity of city life held at a deliberate distance.
THREE STUDIES / ONE ADDRESS
Rooms, thresholds and weather.


FEATURES / DAILY INFRASTRUCTURE
Luxury, translated into use.
Five bedroom suites with planted balconies
620 m² private sky garden
Reflecting pool and covered dining pavilion
Library and media salon
Private lift lobby
Wellness suite and gym
Climate-controlled wine and art storage
Separate service circulation
Six secure parking spaces
PRIVATE REPRESENTATION
Arrange a considered first conversation.
Share your timing, interests and preferred form of contact. This demo form is ready to connect to the purchaser’s Framer form destination.
Aster Penthouse
CONTINUE THROUGH THE ATLAS